Course introduction · 02:54
Revit: From BIM Principles to Project Documentation
Understand BIM, develop a building model, and communicate your project through drawings, schedules and sheets.
Weeks 7–8 and 10–12 · 1-hour lecture + 2-hour tutorial each week
Explore the five weeks ↓From AutoCAD to Revit
Five weeks of Revit
Revit runs in Weeks 7, 8, 10, 11 and 12, with a break in Week 9. These five sessions build on six AutoCAD sessions. Learn to model a building and prepare its drawings.
05 Revit weeks1h + 2h lecture + tutorials / week
Start with week 7 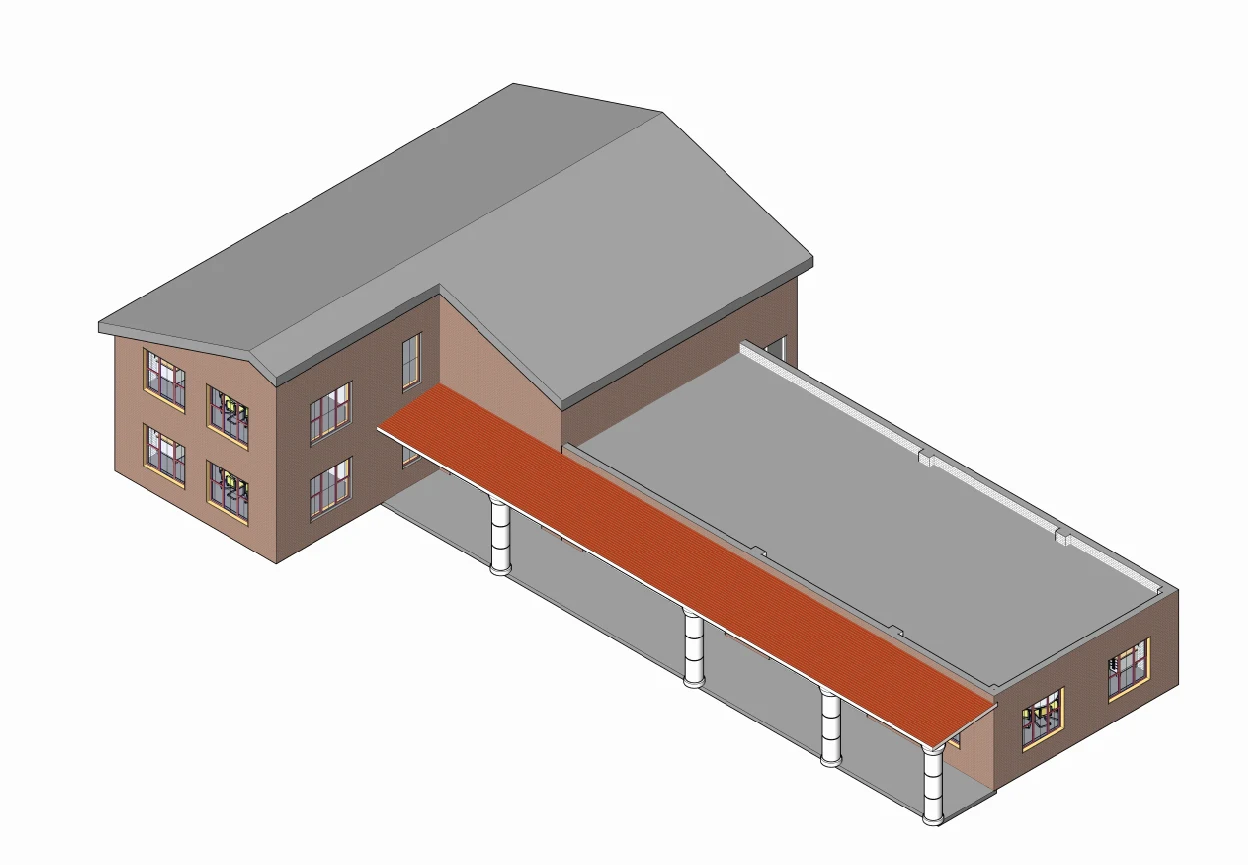
Watch the lessons, practise in Revit, then test your understanding. Select a chapter to revisit a step.
Your five-week sequence
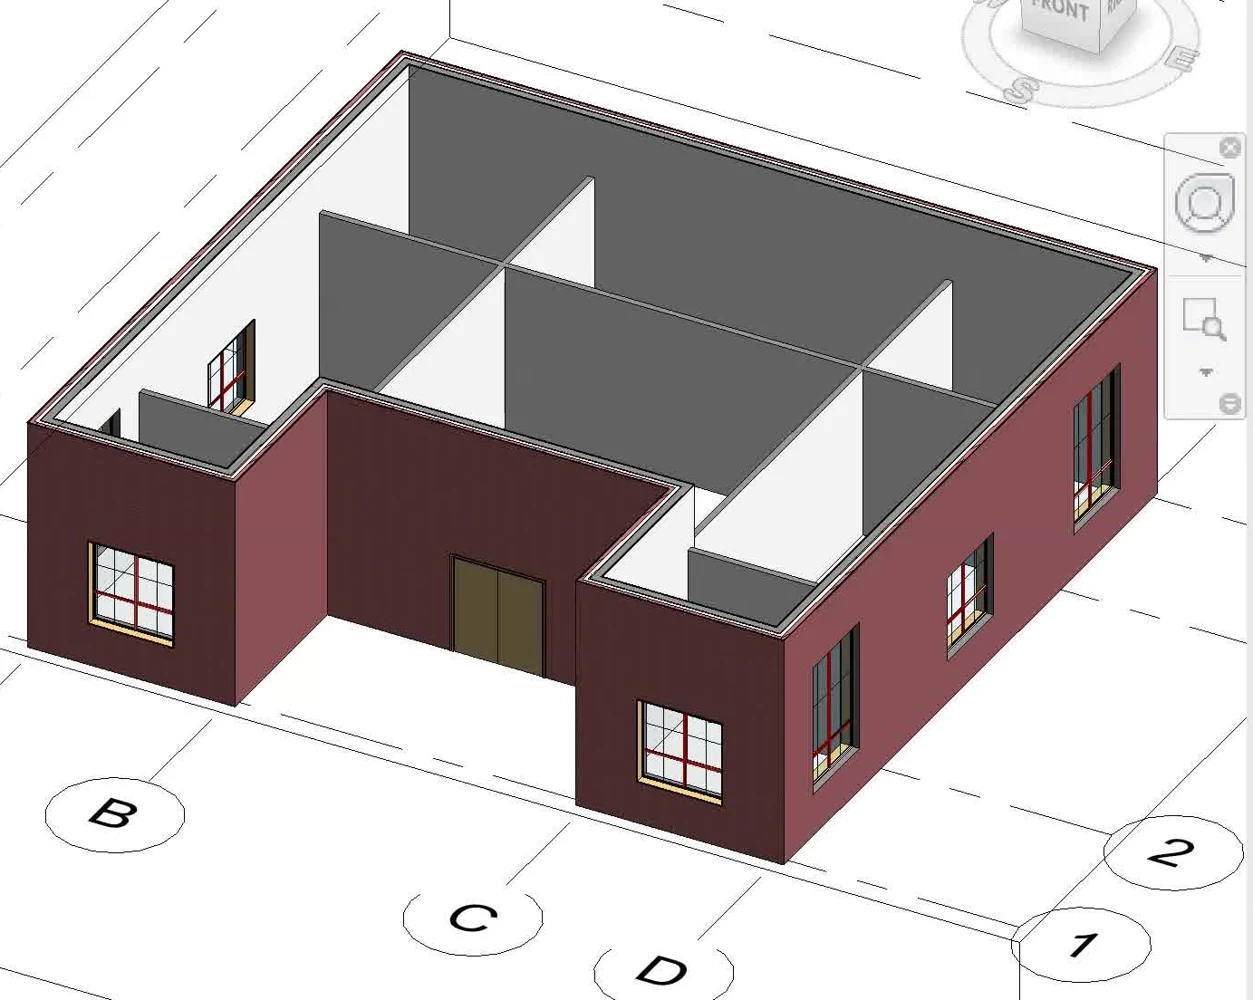
Week 7
Your first building
Units, grids, levels and building elements
Open week 7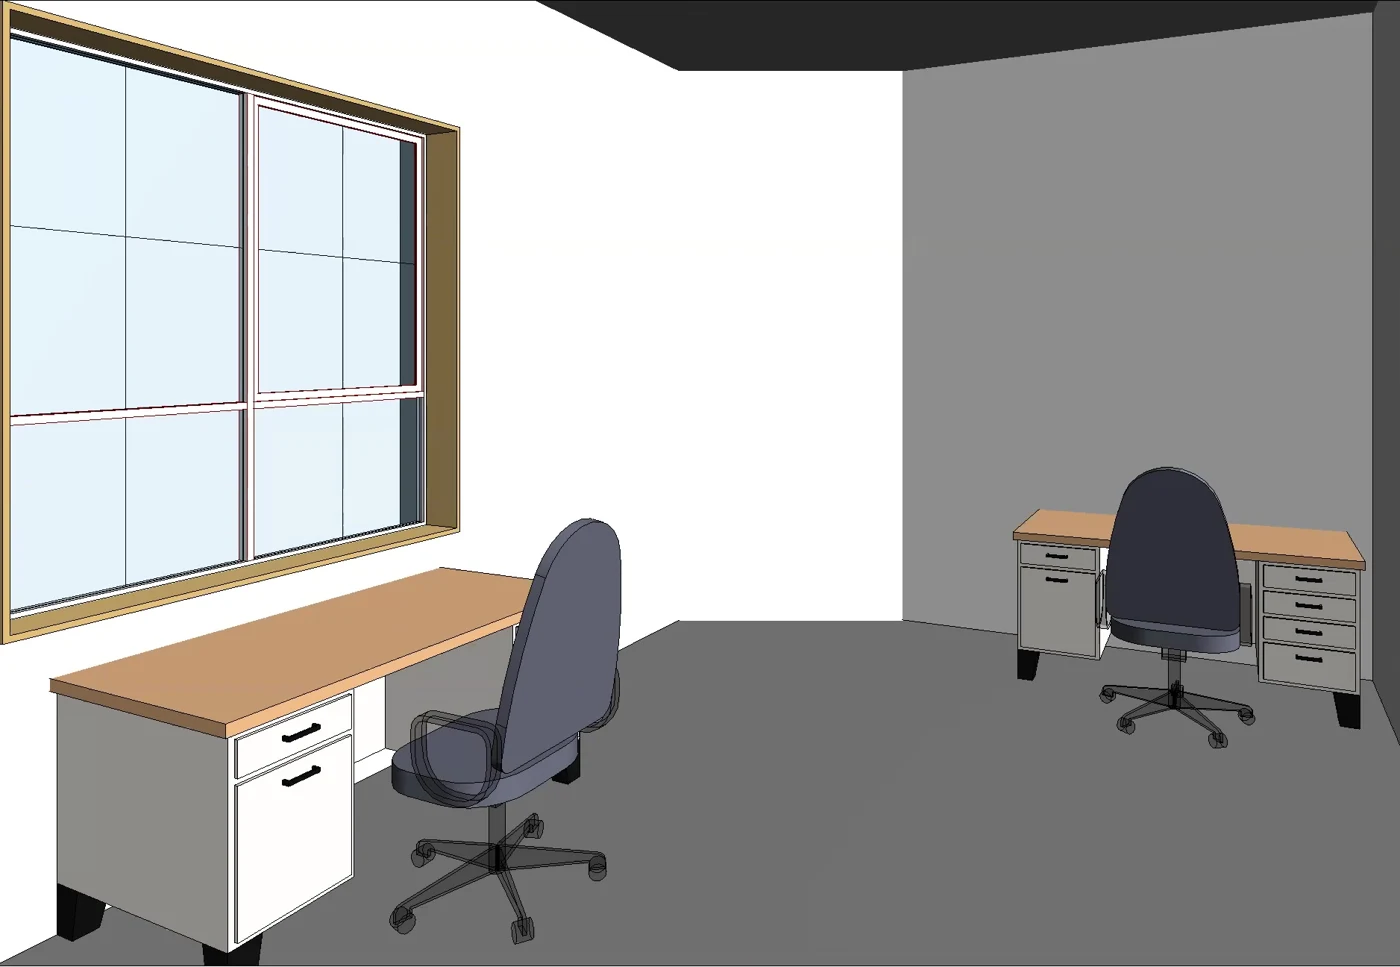
Week 8
Develop the building
Floors, roofs, rooms and views
Open week 8Week 10
Build the core model
Levels, structure and building envelope
Open week 10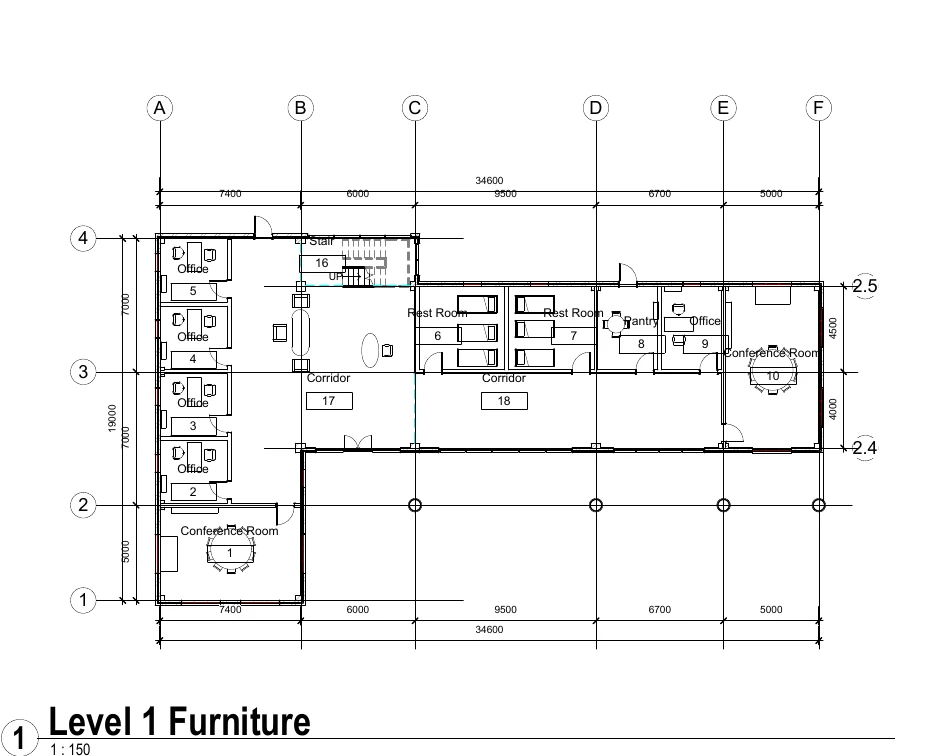
Week 11
Make the spaces work
Curtain walls, stairs and interiors
Open week 11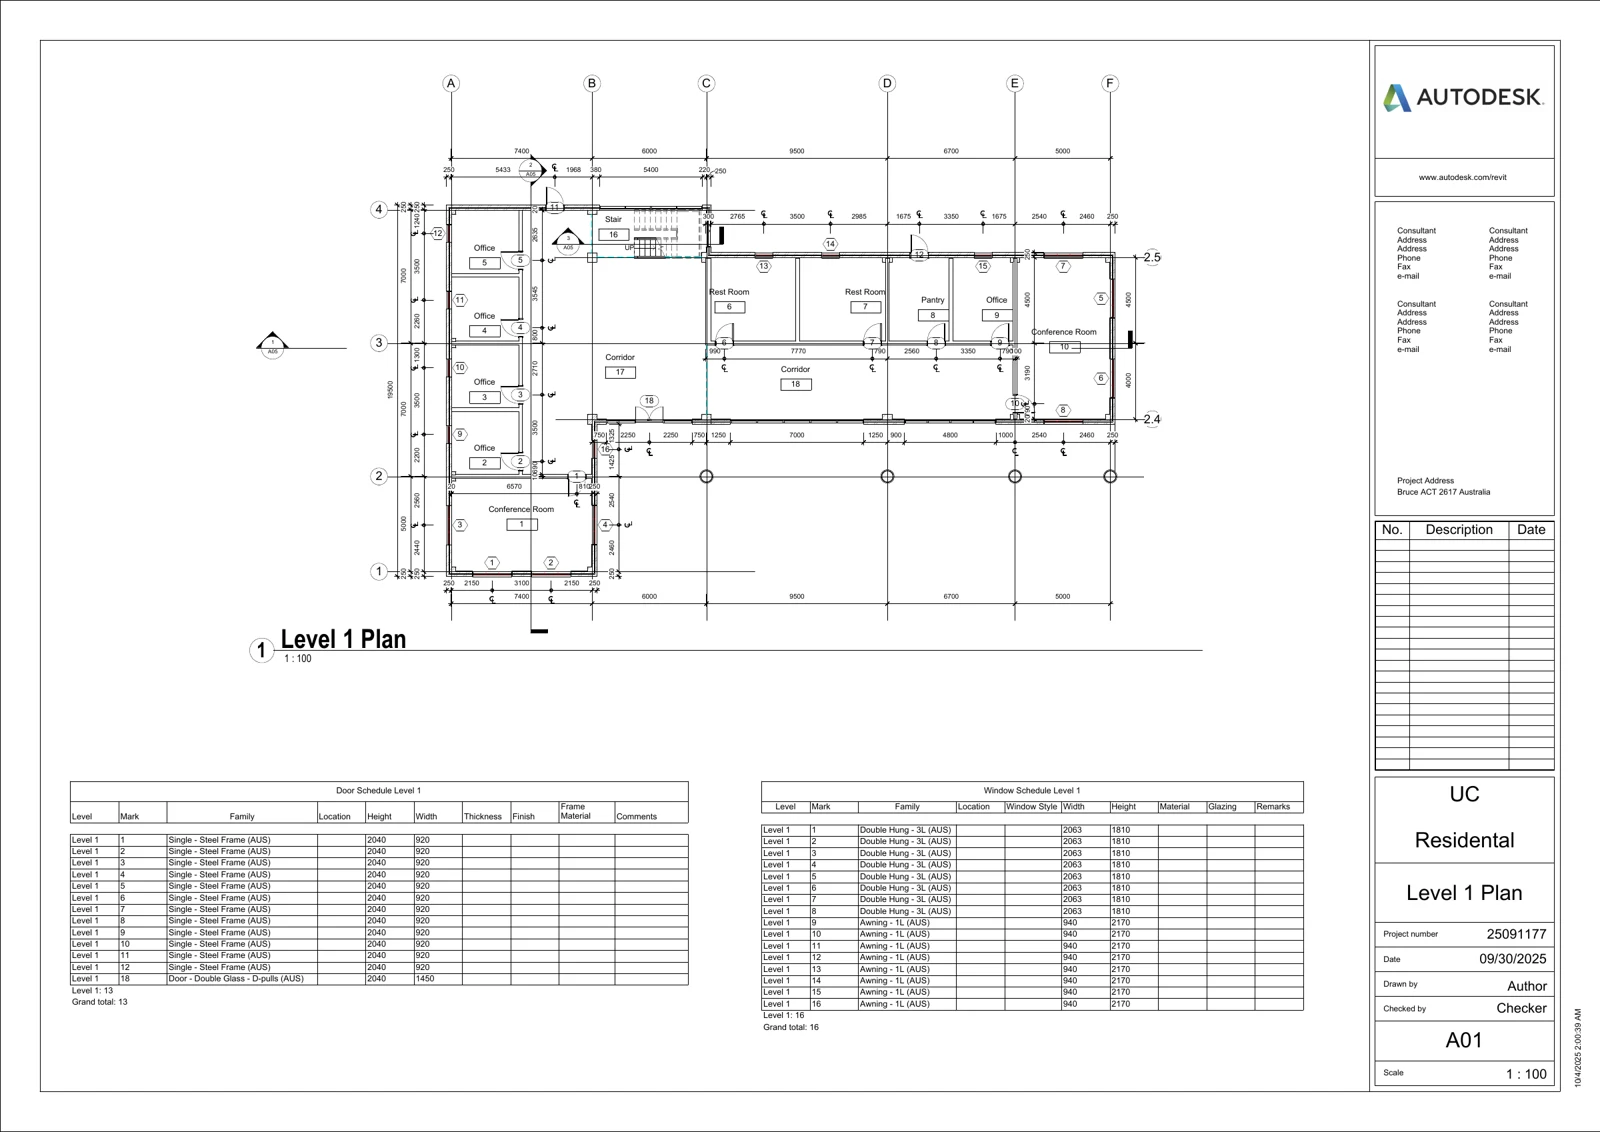
Week 12
Communicate the project
Dimensions, schedules, sheets and PDF
Open week 12