Develop the building
Floors, roofs, rooms and views
Understand levels, constraints and room boundaries, then develop the basic building and its drawing views.
Learning goals
- Explain how levels and constraints affect elements.
- Create floors, a roof and enclosed rooms.
- Use views to check and present the model.
Week 8 · Develop the building
Select a chapter to jump to a topic.
Week 8 · Basic Building · Part 2
Select a chapter to jump to a topic.
In this video 15 chapters
- Overview
- Review of Part 1
- Place desks and chairs
- Repeat selected elements on the upper levels
- Create and repeat the floors
- Make the walls visible in the roof plan
- Create a roof by footprint
- Place rooms and show names and areas
- Apply a room colour scheme and legend
- Understand room boundaries
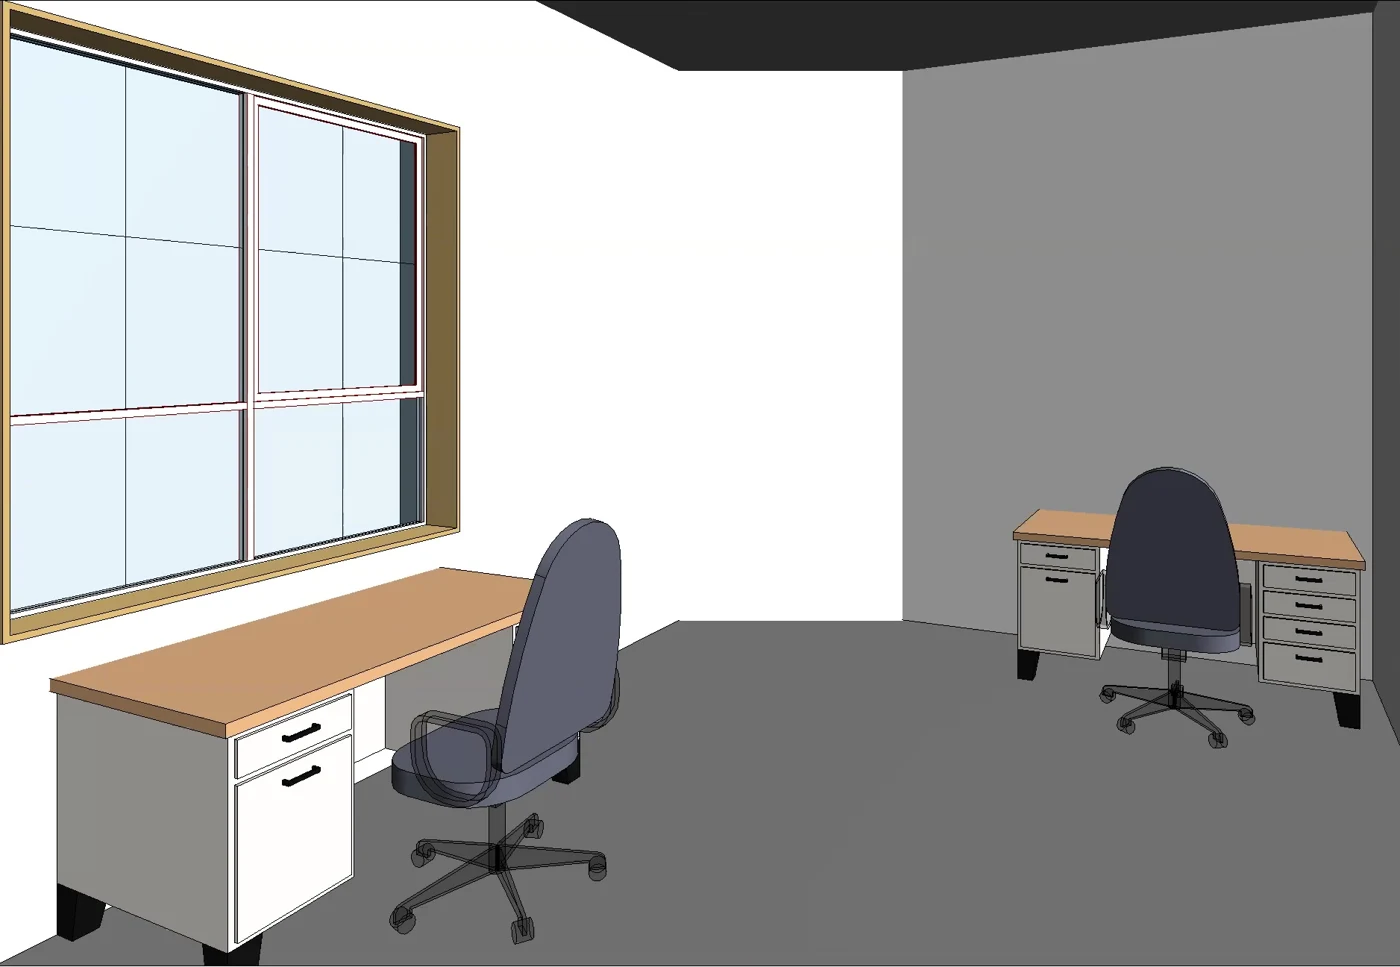
- Create interior camera views
- Create and open a section
- Create a sheet and place the floor plan
- Refine the crop and add a section to the sheet
- Review and next steps
Practice
Complete your Week 7 model. Check a room in plan and section, then arrange these views on a sheet.
Check your understanding
Answer first, then open the suggested answer.
QUESTIONS
01Why filter a selection before copying it to upper levels?
Remove elements that should not be repeated, such as grids or walls that already span several levels.
Review in video · 11:1302What does Paste Aligned to Selected Levels do?
It copies selected elements to chosen levels while keeping their horizontal positions.
Review in video · 11:1303What does clearing Room Bounding on a wall do?
Revit ignores that wall when finding room boundaries. In this exercise, the room expands to include the area beyond the wall.
Review in video · 11:2704What makes a valid floor boundary?
A closed outline without unintended gaps, overlaps or crossing lines. Also check the floor’s level and type.
Review in video · 07:1505Walls are missing from the roof plan. What should you check first?
Check the view range and view depth. The walls may exist below the area shown by the view.
Review in video · 14:5506How do you check a roof overhang before finishing the sketch?
Inspect the preview on each wall. It should extend to the intended outside edge.
Review in video · 20:1407What does a room need to calculate its area?
An enclosed boundary at the correct level, formed by room-bounding elements or room separation lines.
Review in video · 10:0408Why do rooms with the same name share a colour here?
The colour scheme is based on Room Name. The legend identifies each colour.
Review in video · 26:1009How do a camera view and a section differ?
A camera creates a perspective view. A section cuts through the model to show vertical relationships.
Review in video · 17:0010What should you check after placing views on a sheet?
Check scale, crop and placement. Text and dimensions should be readable without overlapping.
Review in video · 18:18