Make the spaces work
Curtain walls, stairs and interiors
Coordinate curtain walls, stairs and repeated interiors, then use plans and sections to check how the spaces connect.
Learning goals
- Identify and edit the intended assembly component.
- Check stairs, openings and repeated furniture groups.
- Use plans and sections to verify spatial connections.
Week 11 · Make the spaces work
Select a chapter to jump to a topic.
In this video 09 chapters
- Make the spaces work
- A curtain wall is an assembly
- A curtain wall door replaces a panel
- Stairs connect levels and occupy space
- Check the arrival at the upper floor
- Railings are part of the connection
- Repeated interiors need a clear strategy
- Three kinds of change can affect furniture
- Choose sections that expose relationships
Week 11 · Real Building · Part 2
Select a chapter to jump to a topic.
Practice
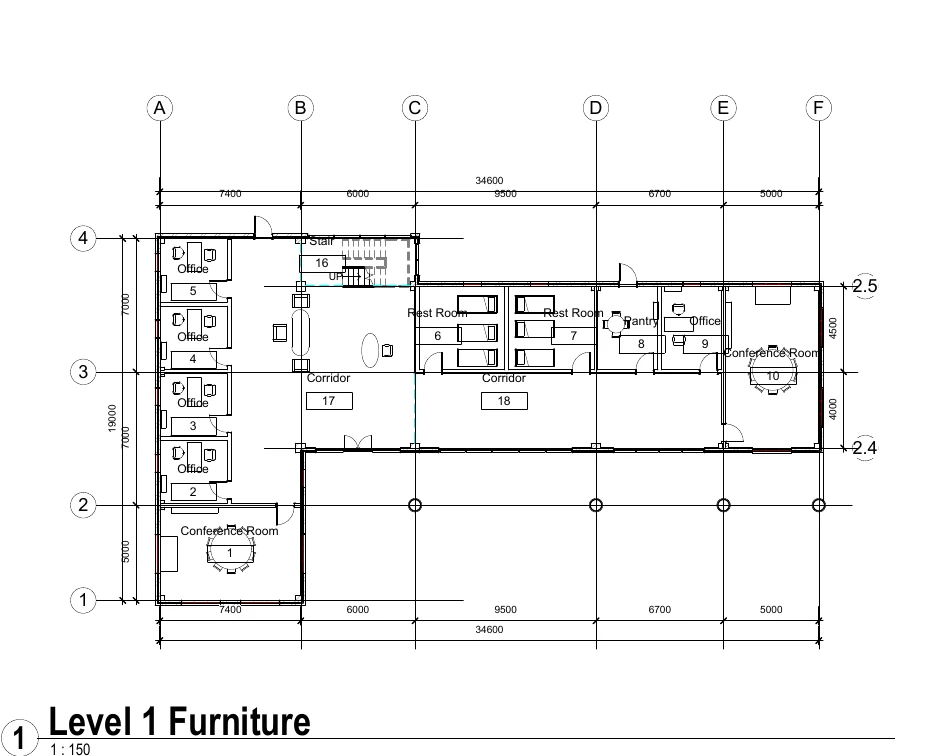
Check the stairs in section and the furniture layout in plan. Confirm room names and boundaries.
Check your understanding
Answer first, then open the suggested answer.
QUESTIONS
01What are the main parts of a curtain wall?
Panels fill the curtain grid, and mullions form the framing where used.
Review in video · 00:4002How does the tutorial resolve a curtain wall overlapping a solid wall?
Use Cut Geometry: select the host wall first, then the curtain wall. Check the resulting opening in 3D.
Review in video · 03:1003What should you check before finishing a stair?
Check the base and top levels, runs and landings, then confirm that the stair connects to the floors.
Review in video · 07:3804Why inspect railings in 3D after drawing their paths?
To check that they follow the intended stair or floor edges and do not pass through walls.
Review in video · 09:3905What happens when you edit a repeated furniture group?
Other instances of the same group update. Check that the revised arrangement fits each room.
Review in video · 11:4106Does placing furniture create a Revit room?
No. Place a room separately with the Room tool. Revit assigns a number automatically; name the room to identify its use.
Review in video · 13:0507When should you use Room Separator?
Use room separation lines to define a room boundary where there is no wall, such as an open corridor or floor edge.
Review in video · 35:4808What does a section reveal more clearly than a floor plan?
Vertical relationships, including floor heights, stair connections and the space below a roof.
Review in video · 13:4509Why name and crop section views?
Names identify the purpose of each view. The crop limits it to the information you need to show.
Review in video · 13:4510How do you add a door to a curtain wall?
Load a curtain wall door family. Use Tab to select the panel, then change its type to the door. Remove the bottom mullion if it obstructs the opening.
Review in video · 05:15